Site maps drawn for this site to show how we plan real estate websites, plus labeled AI-generated sample photos. None of them shows a client project.
AI-generated sample photos
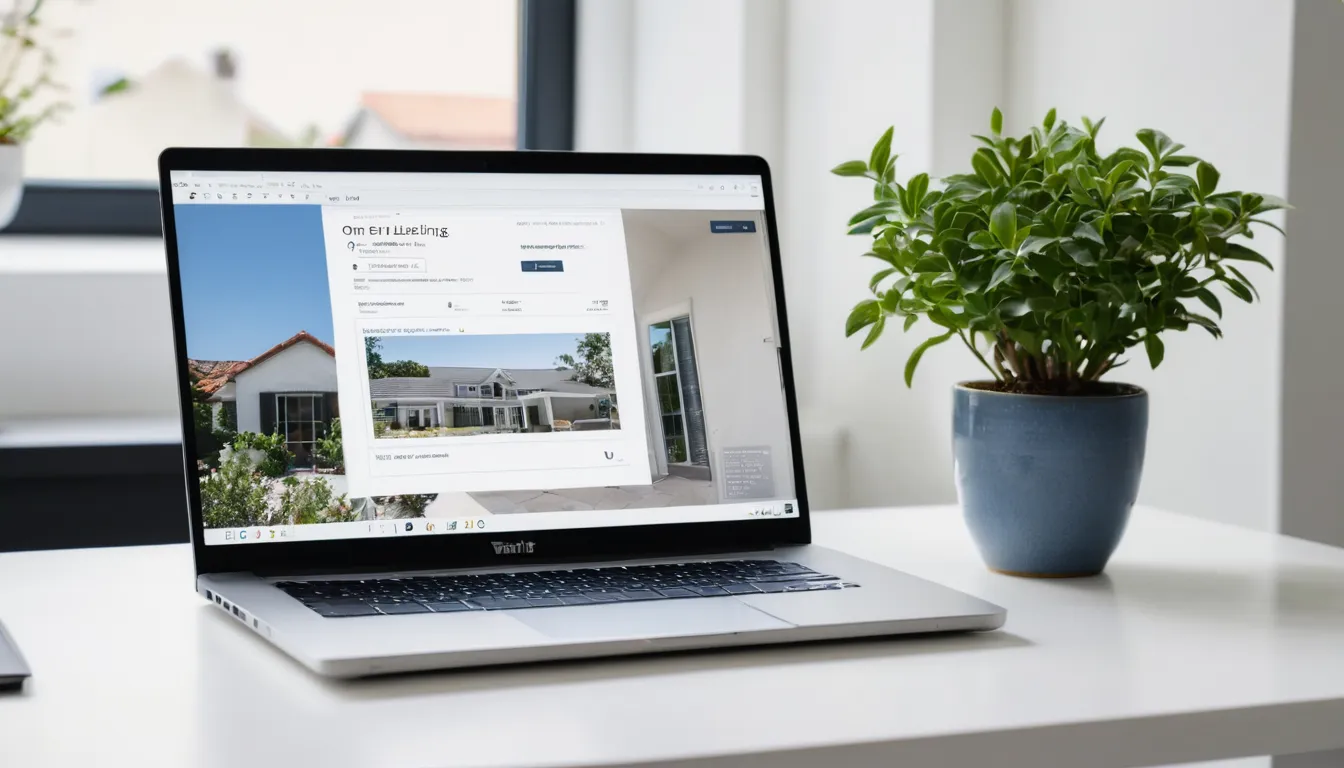
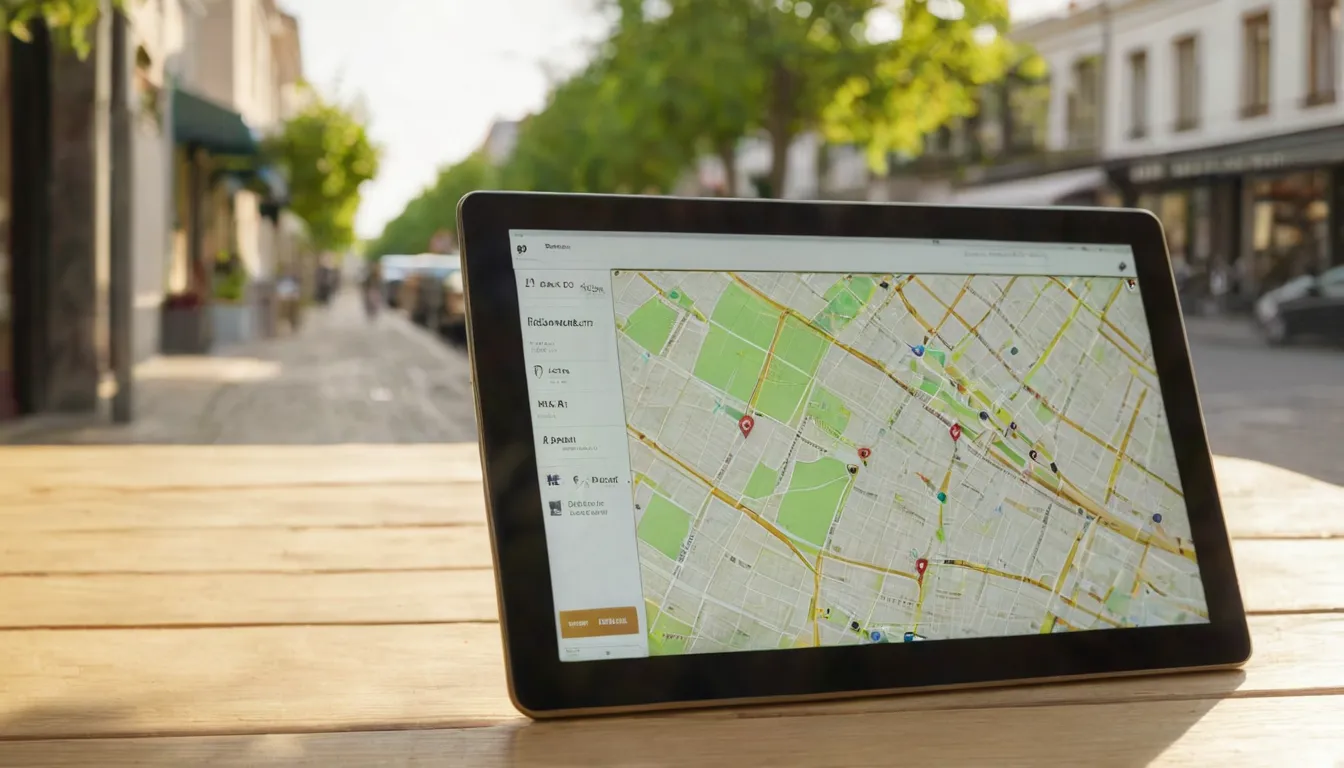
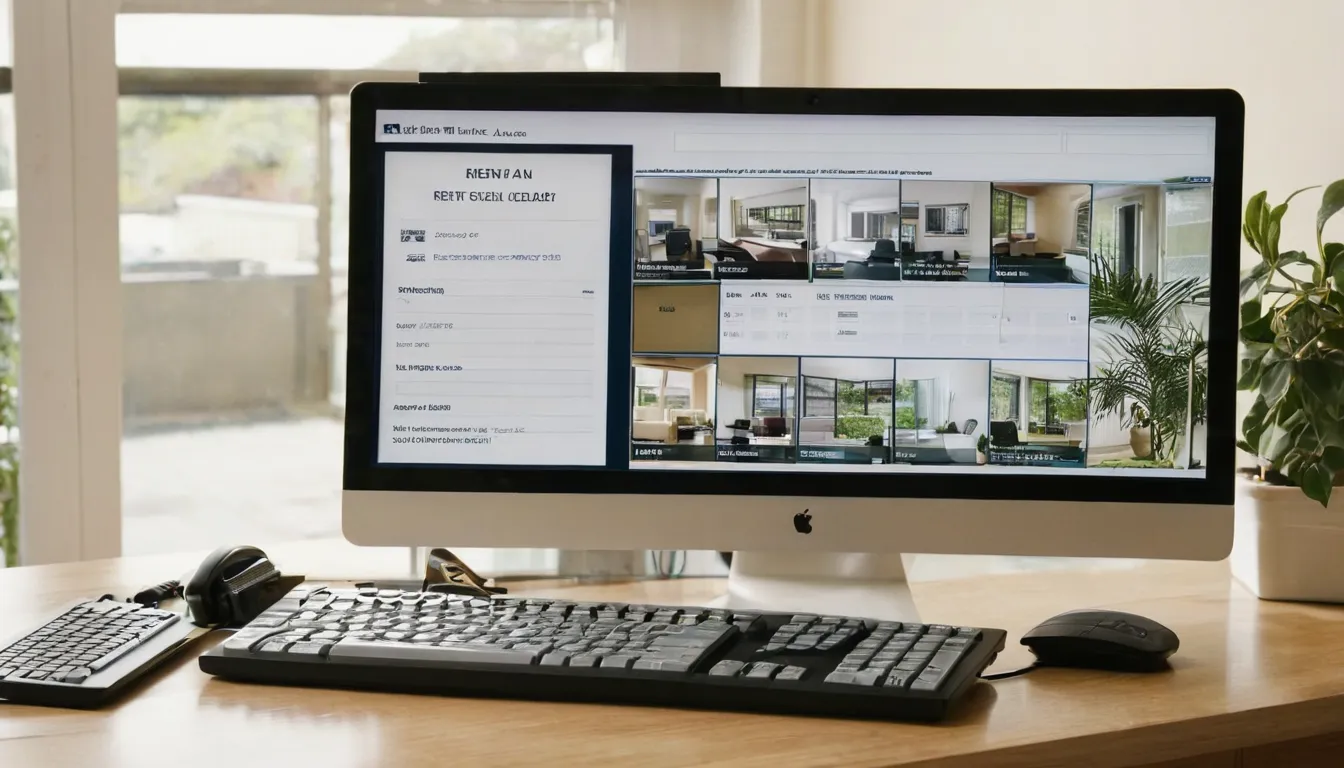
These images were made with an AI image model to show the look and finish of the work we deliver. They are samples, not client projects, and the websites on the screens are made up.
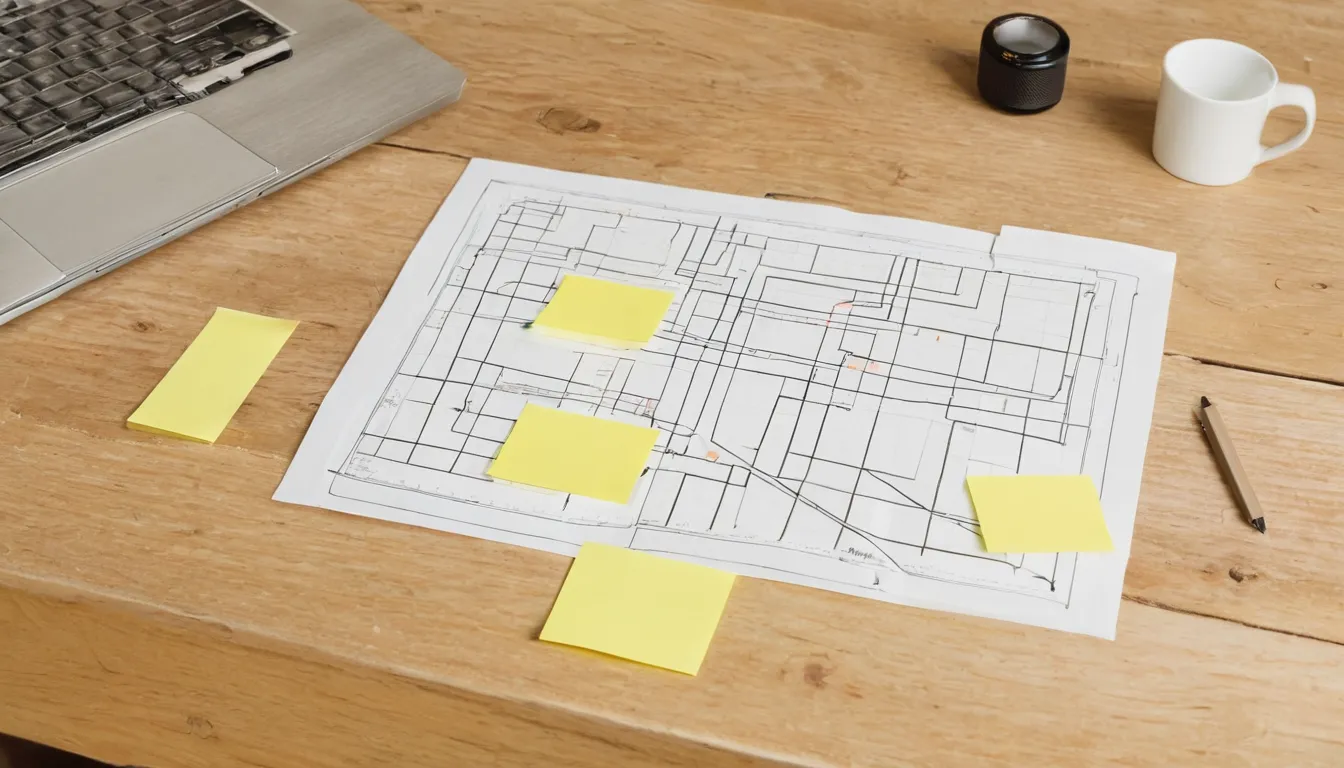
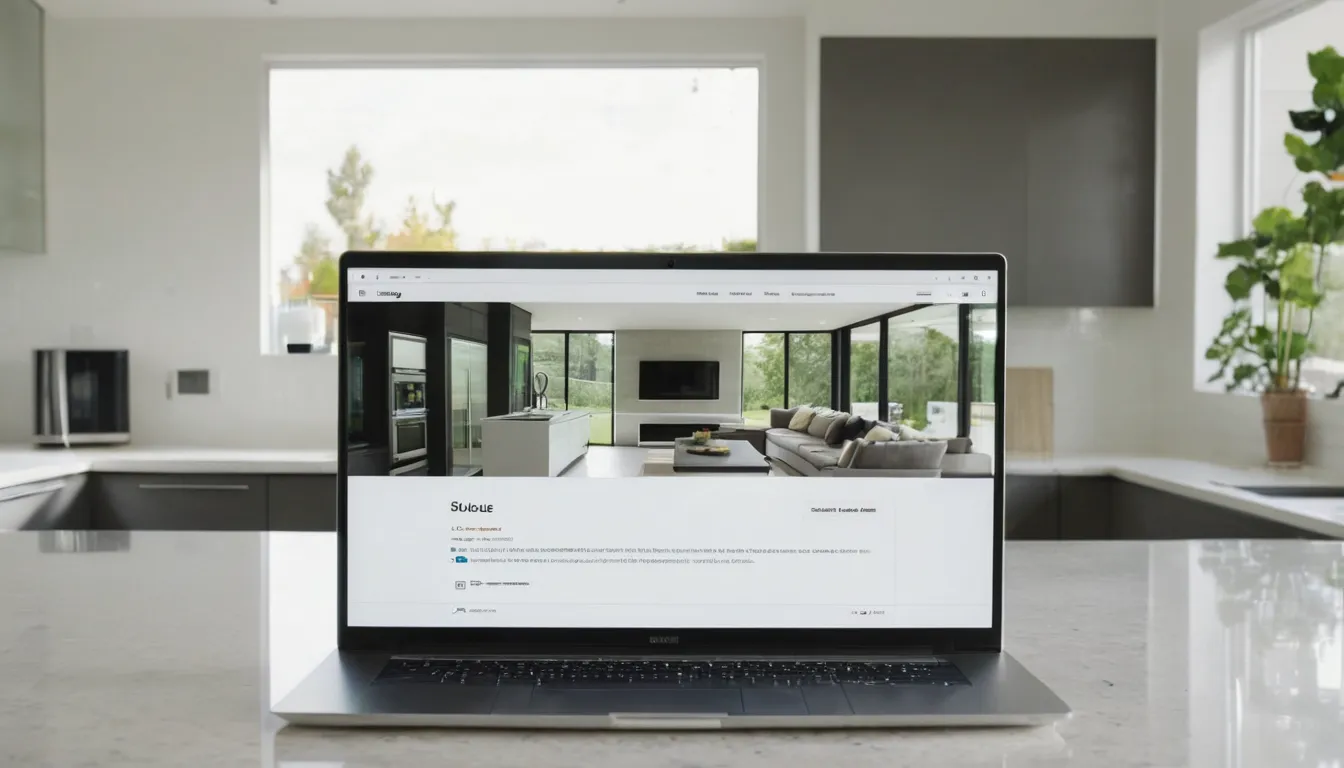
AI-generated sampleLaptop on a white office desk showing a house listing page with a large photo of a home. Made with an AI image model for this site; not a client project.AI-generated sampleTablet on a cafe table showing a neighborhood guide page with street photos. Made with an AI image model for this site; not a client project.AI-generated sampleDesktop monitor in a property management office showing a page of rental unit cards. Made with an AI image model for this site; not a client project.AI-generated sampleSmartphone next to a set of house keys showing a short inquiry form. Made with an AI image model for this site; not a client project.AI-generated samplePrinted site map sketch, sticky notes and a laptop on a light wood desk. Made with an AI image model for this site; not a client project.AI-generated sampleLaptop on a kitchen counter in an empty, bright home showing a listing website. Made with an AI image model for this site; not a client project.
About these images. Every photo and drawing on this page was made for this website. We don't publish client work without written permission, and samples here are always labeled as AI-generated or as concept drawings.
Concept site maps
Each map starts with the home page, drawn as a house. The main sections hang from the line below it, and every page under a section is tagged by what it does. Blue pages with a roof are listings, sand pages with a pin are guides, dashed pages with an envelope are inquiry forms, and plain pages hold information. The legend under each map repeats the key.
Concept drawingSolo agent siteAn agent who lists and sells in a few parts of town. Drawn for this site; not a client project.Concept drawingProperty manager siteA small management company with rentals, owners and tenants. Drawn for this site; not a client project.Concept drawingSmall team siteThree to six agents sharing one brand. Drawn for this site; not a client project.Concept drawingNeighborhood guide hubA guide section that can grow one area at a time. Drawn for this site; not a client project.Concept drawingSingle-property siteOne home for sale, with its own address as the domain. Drawn for this site; not a client project.Concept drawingRental building siteOne apartment building or a small group of them. Drawn for this site; not a client project.
How we use these
A site map like this comes first in every project, before any design. It lets you see the whole site at once, spot a missing form, and agree on what launches first and what can wait. Changes at this stage take minutes. Once the map is approved, we design the home page and one listing or guide page, then build the rest. If you want a draft map for your own business, mention it in your brief.